
Researchers from Heriot-Watt University have developed a new lidar that allows for greater precision and accuracy to image small objects better than conventional lidar.
This method could be useful for non-contact measurements in manufacturing for high-precision systems.
Most lidar systems typically measure large objects like roads, cars and trees at large distances with an accuracy of a few centimeters for autonomous vehicles and other sensing use cases.
“Our LiDAR imaging technique makes it possible to acquire measurements with much greater accuracy while maintaining fully electronic detection, which avoids the complexity and scalability challenges of some high-precision systems,” said Derryck T. Reid, part of the research team at Heriot-Watt University in the U.K.
How it works
The lidar system is based on two-photon dual-comb ranging that can be used to create detailed 3D representations of small aluminum objects with micron-scale precision from 40 cm away.
“Our optical dual-comb LiDAR imaging technique could be useful in manufacturing, where measuring critical features on an object traditionally requires a mechanical tool that must be in contact with the object,” Reid said. “For example, it could be used to verify that a hard-to-reach component inside an engine has been manufactured correctly.”
The two-photon dual-comb lidar system builds on a similar technique the university used to measure a single point, but it could not measure many points across the surface. This research extends it to accomplish full imaging of small metal objects.
The approach combines ultra-precise laser timing with a non-linear detection method to measure distance with high accuracy. The system uses pulses lasting only a few hundred femtoseconds, shorter than the nano-second light pulses from conventional lidar. These shorter pulses make it possible to achieve great accuracy for smaller objects.
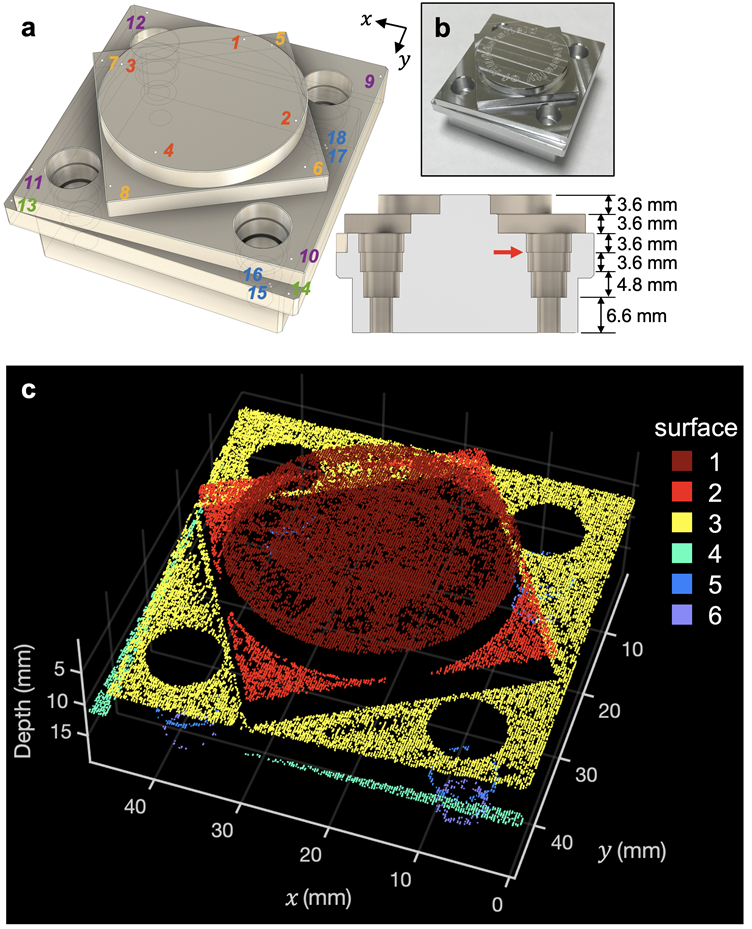
The researchers demonstrated the method on one object that had a volume of 50 x 50 x 30 mm3 with a surface containing circle, diamond, square, ledges and counterbored holes. It showed that the two-photon dual-comb lidar could render 3D point-cloud datasets with micron precision and make measurements with accuracies between 9 and 38 microns for three surfaces.
Next steps
The researchers want to speed up the scanning technique of light across the object rather than physically moving the test object underneath the laser beam. The team is also working with lasers that have higher pulse repetition rates that could improve performance.
The full research can be found in the journal Optica.
